


Renovation architects helping you plan with confidence
Thinking about renovating but not sure where to start?
Our Floor Plan Review gives you practical advice, realistic expectations and a clear understanding of what's possible before you commit to a full design process.
Renovating is exciting. The uncertainty isn't.
Renovations can bring a bunch of unknowns: Budget, structure, council requirements, conflicting advice.
Before you start moving walls or committing to a major investment, we help you understand what your home can achieve, what challenges may exist, and where your money is best spent. Our role is to remove the guesswork and help you move forward with confidence.
Why Choose CA Arch?
Start small
You don't need to commit to a full architectural engagement. A Floor Plan Review gives you clarity before investing further.
Practical advice
We'll help identify what is achievable, what may need more investigation, and where your budget will have the greatest impact.
Clear next steps
You'll understand your options and have a clearer pathway forward.

Meet Tk
"Most people don't need another opinion. They need clarity. My job is to help you understand what's possible before you spend serious money."
Every renovation starts with understanding the home you already have.
We look beyond the proposed changes to understand how your existing floor plan, structure, materials and site may influence what's possible.
Questions We Help Answer
Existing layout
Can your current floor plan achieve the changes you're hoping for, or is an extension the best solution?
Structural changes
Which walls are load-bearing, and what impact will structural changes have on creating open-plan living?
Existing materials & performance
Is your home's cladding, framing and thermal performance working well, or would your budget be better invested addressing these areas first?
Council requirements
Will your renovation require building consent? Are there structural, foundation or compliance upgrades to consider?
Budget & priorities
Can your kitchen, living, dining and outdoor spaces be transformed within your budget, and where will investment have the biggest impact?
Liveability & future needs
Would an extension for another bedroom and ensuite be the right solution, or could options such as a minor dwelling or sleepout better support your family's future?
Indoor-outdoor connections
How can spaces connect better, including opportunities such as kitchen servery windows and improved outdoor living?
Our process
Our renovation process is designed to answer the important questions early.
The sooner we understand your home, the easier it becomes to make informed decisions and avoid costly surprises.
Initial Conversation
Site Measure
Floor Plan Review
Concept Design
Consent Documentation
Ready to Build
What we can help with
Whether you're updating a hall or a whole home we can help make it happen.
Extensions
Kitchen Renovations
Open Plan Living
Structural Alterations
Whole Home Renovations
Renovation questions we often hear
-
To be honest, not every renovation requires full architectural services, but early design advice can help identify opportunities, challenges and requirements, ultimately saving you money, before you commit to construction.
-
A Floor Plan Review is a great first step. We can assess your ideas, identify constraints and help you understand what options may be available.
-
Renovation costs vary significantly depending on scope, materials and complexity. Early design and pricing advice can help create a realistic understanding before moving forward.
-
Yes. We work on projects of different scales, from early advice and layout improvements through to larger alterations and extensions.
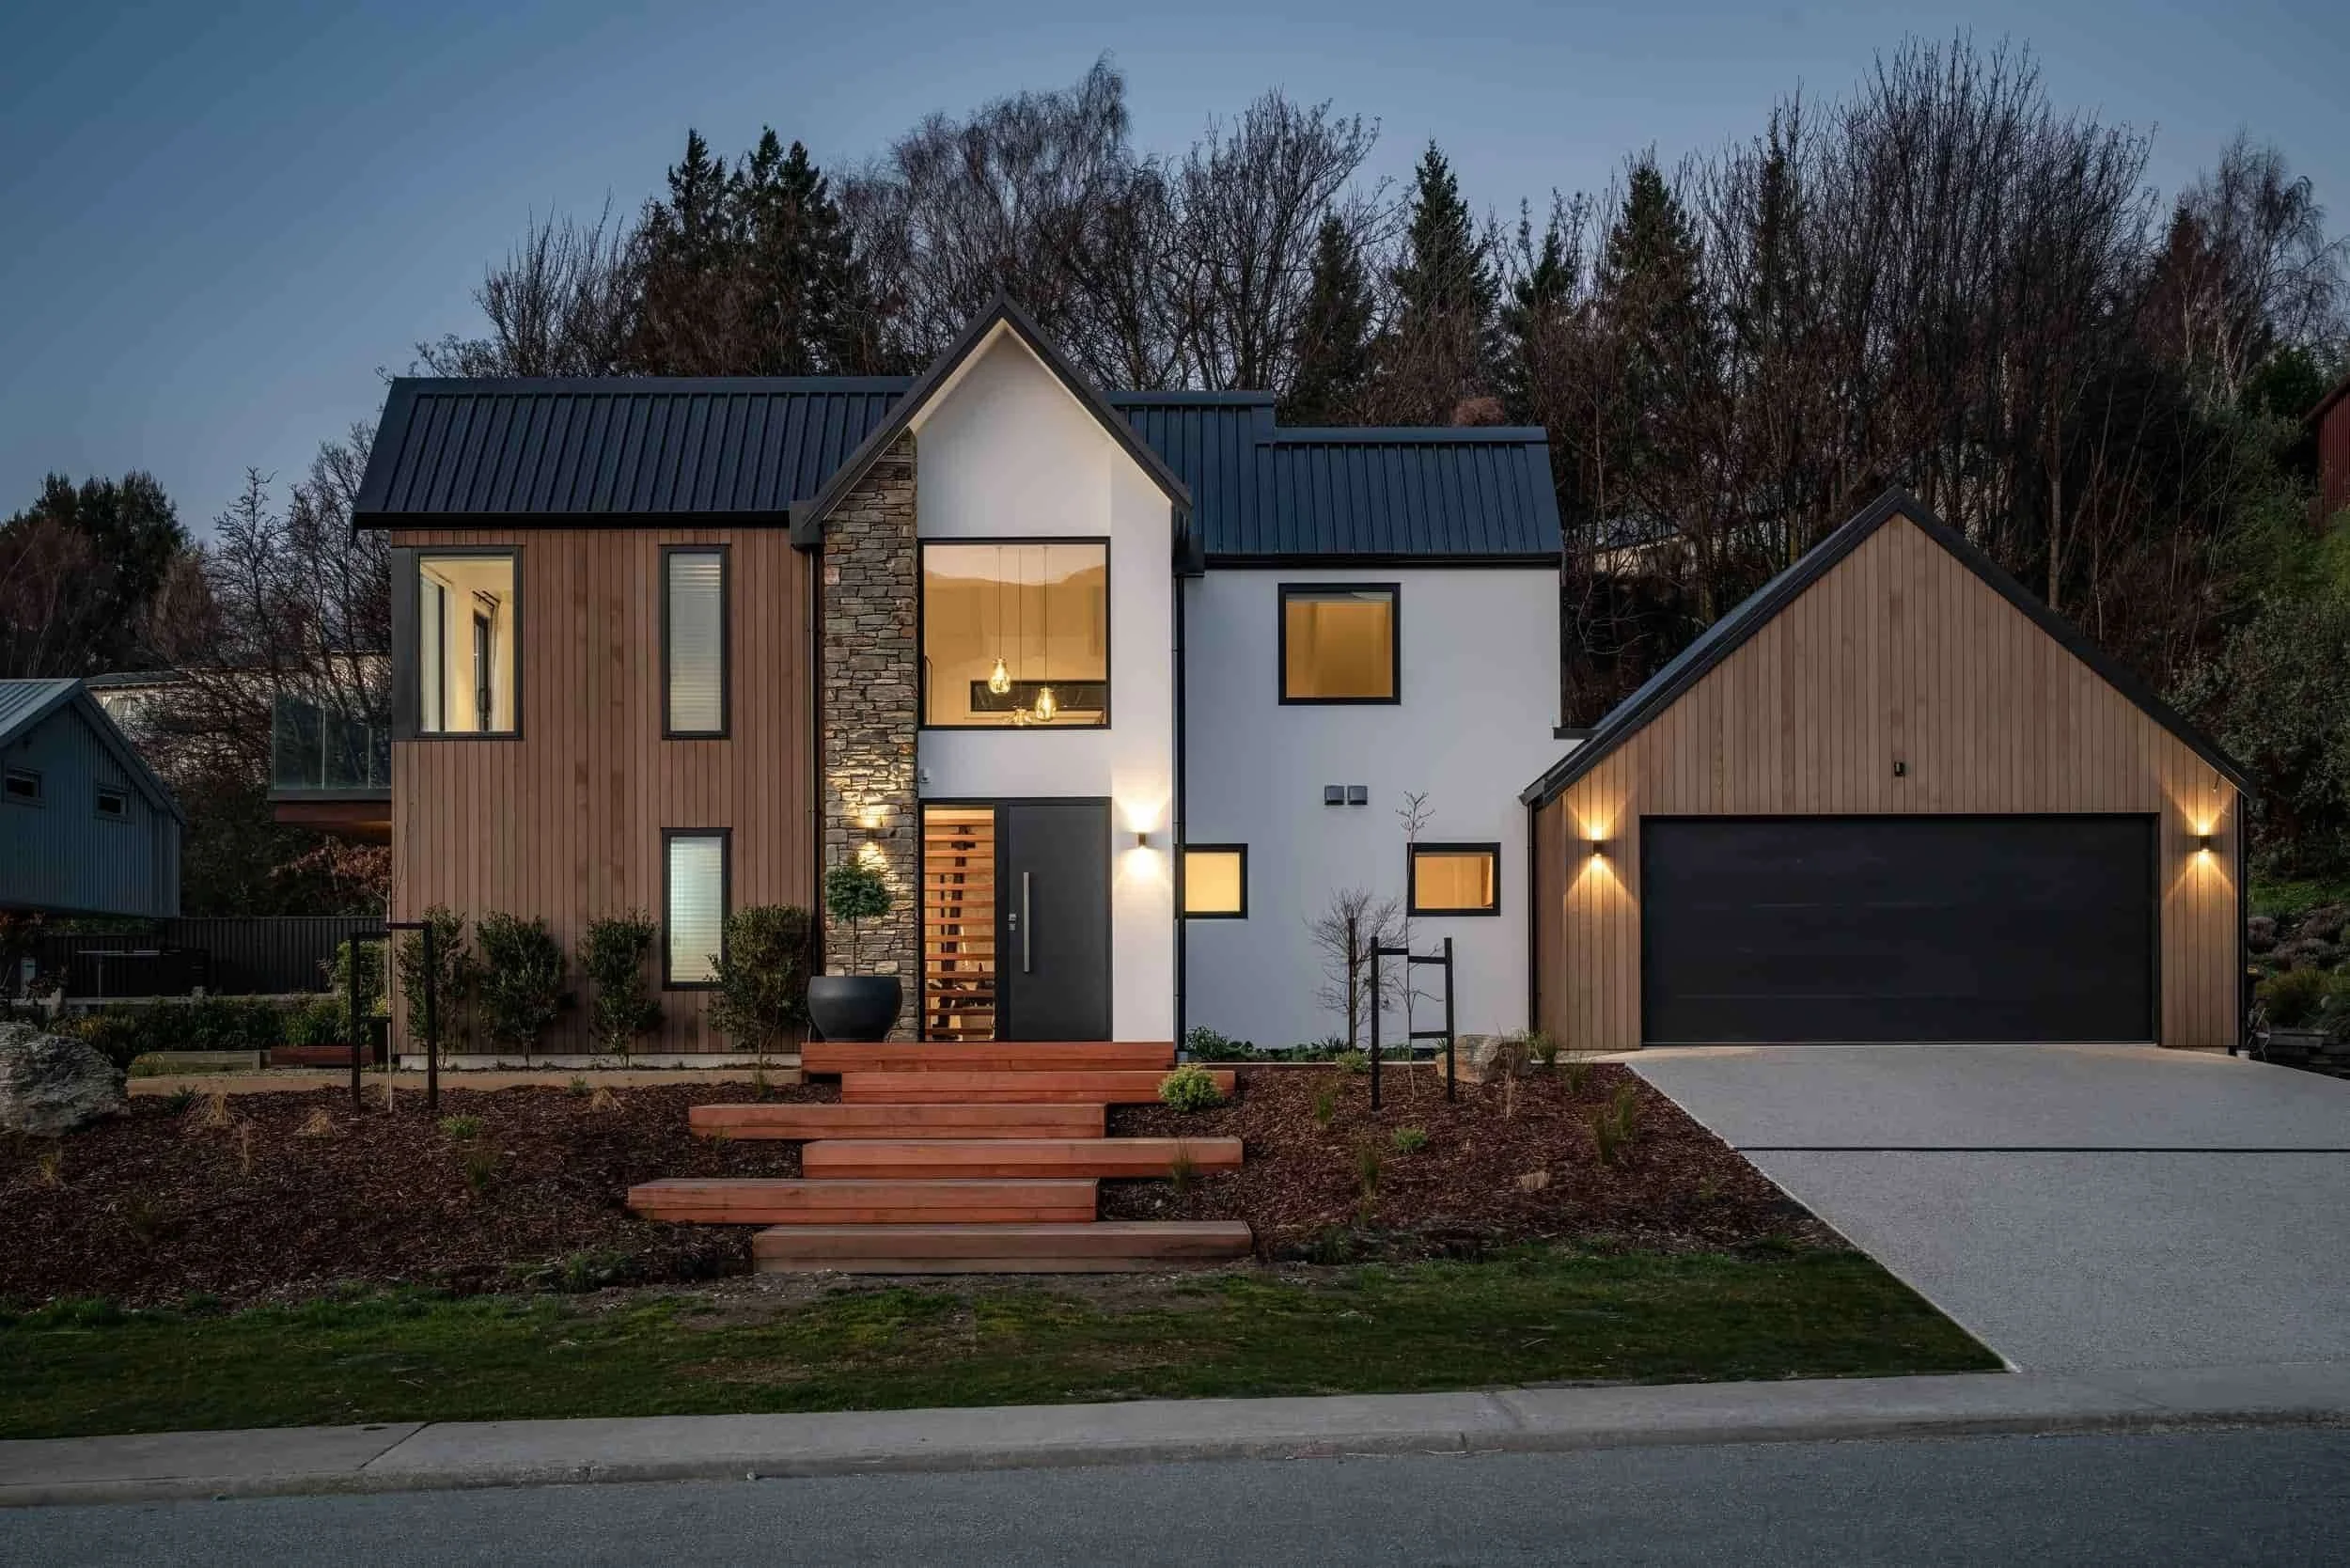
Featured Reno: Helwick Street
A large update to a beautiful house situated in Wānaka.